Finish Carpentry in Blaine, MN
Blaine Custom Carpentry: trim, built-ins and custom cabinets.
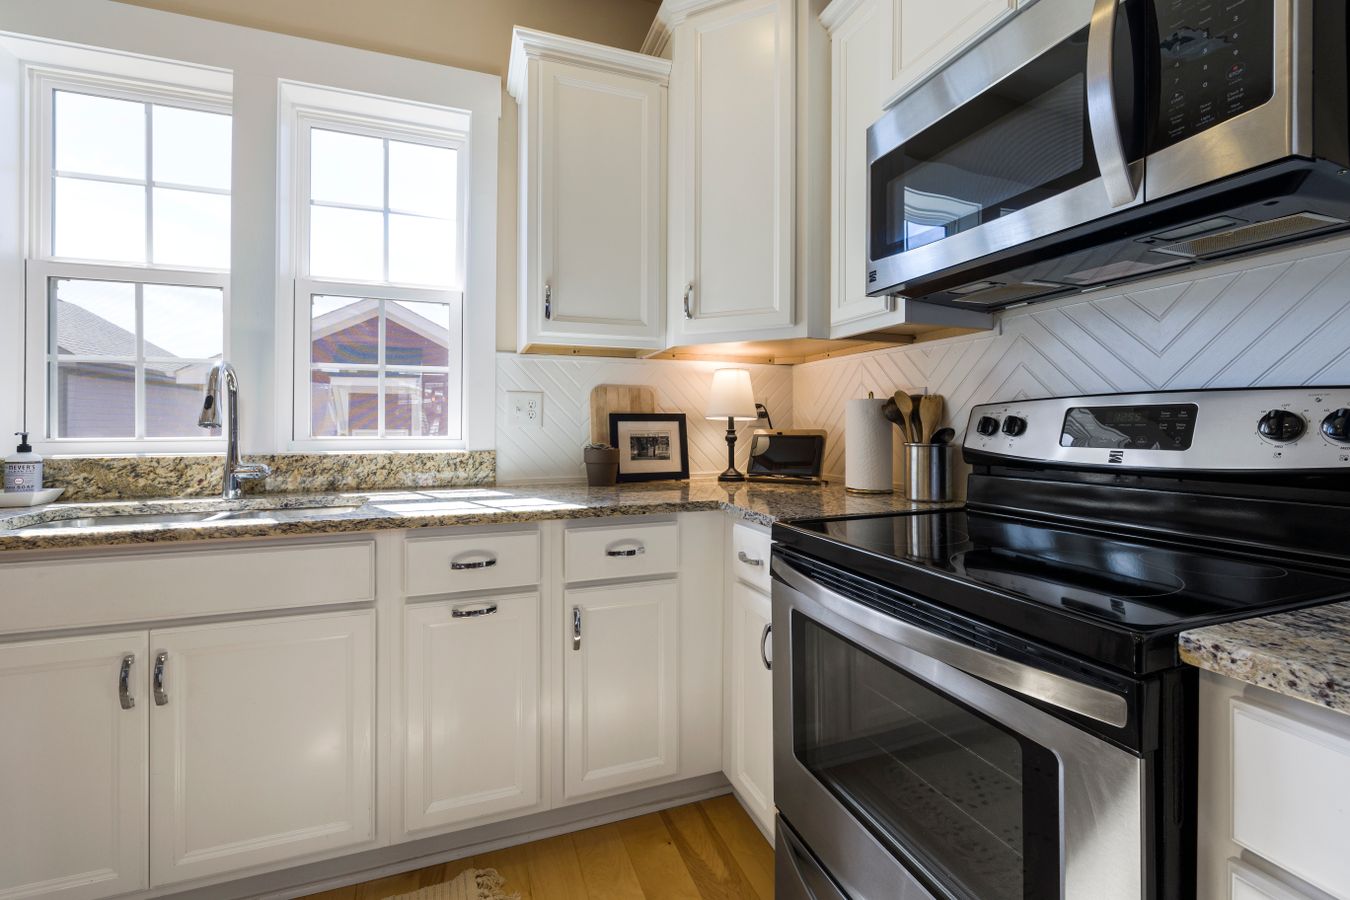
Blaine Custom Carpentry offers finish carpentry in Blaine, Minnesota, with options for room updates, fitted storage, custom cabinet fabrication, and cabinet installation. Your project might be as specific as replacing baseboards in a living room or as involved as planning cabinets for a new kitchen layout. Start with the space you want to improve and what you want it to do differently. The design details can come later.
This site focuses on the woodwork and finishing details inside your home. Explore the three services below to find the closest fit for your project. You do not need a completed design, a material list, or exact measurements to make an initial inquiry. A phone call or a short quote form is enough to start the conversation.
Request a Quote!
Trim that brings a room together
Baseboards, crown molding, and door and window casing influence how a room feels, even when the rest of its layout stays the same. A trim update can help bring consistency to adjoining spaces, replace an outdated profile, or give a newly finished room the details it needs. The right approach depends on the existing woodwork and how much of it you want to retain.
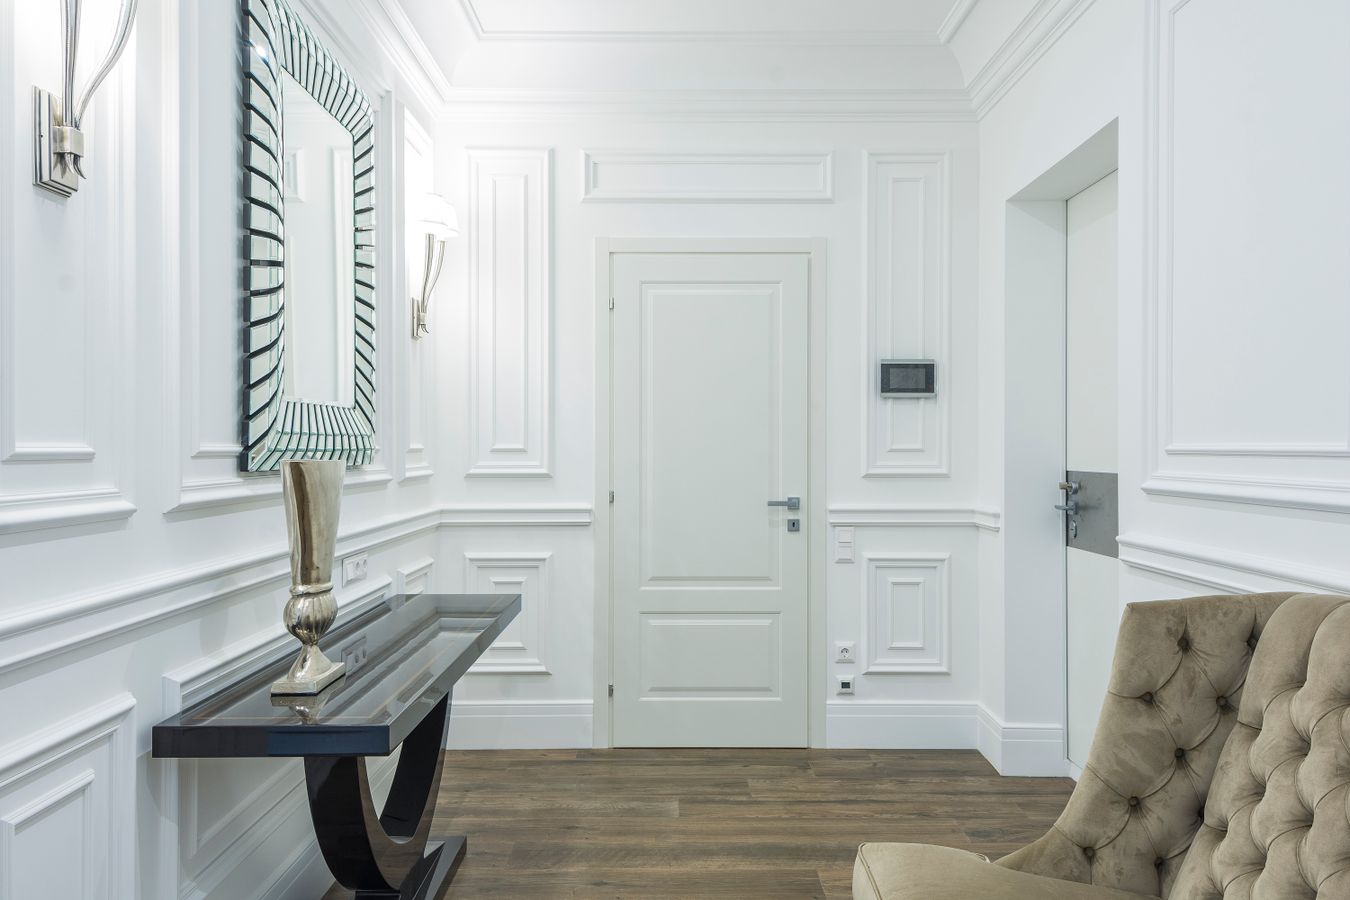
Trim projects can include crown molding, baseboard replacement, interior casing, wainscoting, board and batten, and decorative wall trim. You might prefer a simple profile that works quietly with the room or a more detailed treatment for a dining area or entry. During planning, consider ceiling height, existing doors, flooring transitions, and whether the new trim should blend with nearby rooms.
Visit Trim and Finish Carpentry for project options and the decisions that help define an installation.
Built-ins for the things you actually use
Storage works best when it suits what needs to go inside it. A shelf for books has different requirements from a cabinet for electronics or a bench for shoes and bags. Custom built-ins offer a way to organize those needs within the shape of a particular room, especially where a freestanding piece leaves an awkward gap or interrupts a walkway.
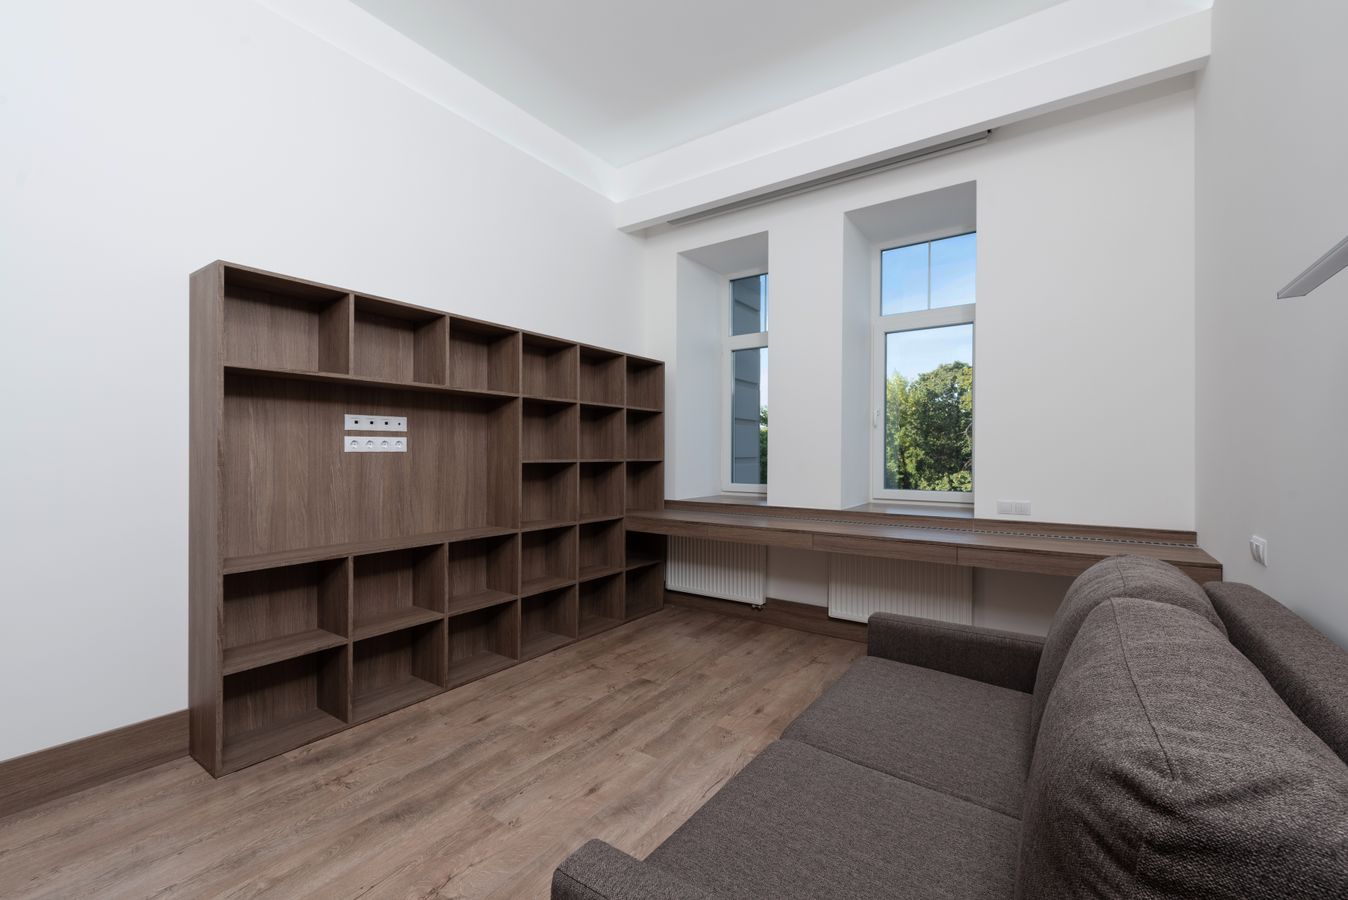
Options include bookcases, entertainment centers, fireplace-side storage, mudroom benches and lockers, office shelving, and window seats with storage. Think about what you want to keep visible and what you would rather put behind a door. Adjustable shelving, closed cabinets, open cubbies, and drawers can serve different purposes within the same project.
For a busy entry, that might mean a place to sit and separate spaces for everyday belongings. For a living room, it might mean keeping books nearby while giving media equipment a defined home. Explore Custom Built-Ins and Shelving to compare the possibilities.
Custom cabinets and cabinet installation
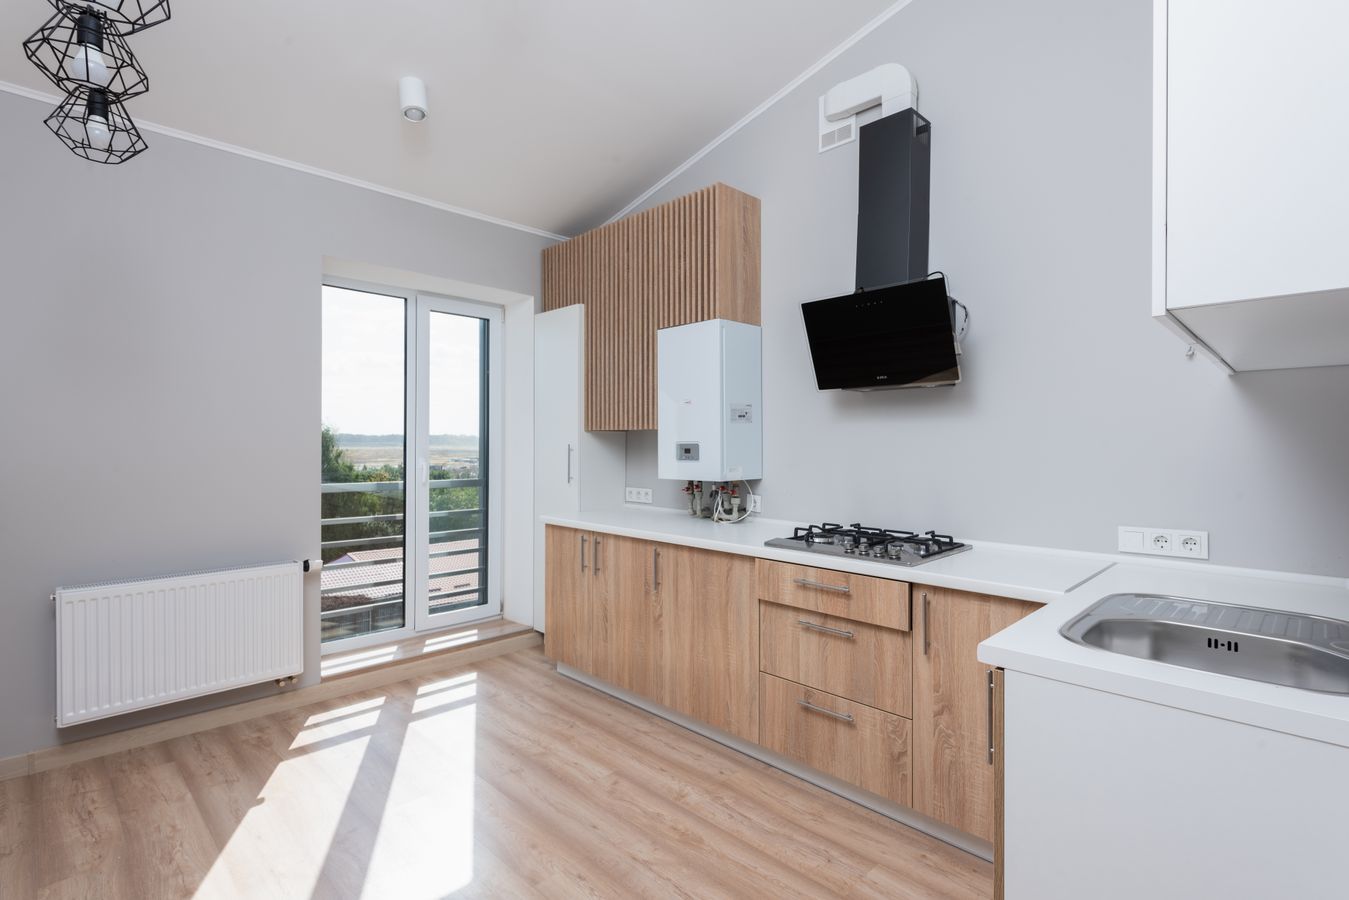
Cabinet projects usually begin with one of two needs. You may want cabinetry fabricated for a particular layout, storage requirement, or appearance. Or you may have selected manufactured cabinets and need their installation planned around your room. Blaine Custom Carpentry accepts inquiries for both custom fabrication and cabinet installation.
Custom cabinetry can be considered for kitchens, bathroom vanities, laundry areas, and other fitted storage. It allows the discussion to begin with the dimensions and functions the project needs rather than a predetermined cabinet arrangement. The available construction, finish, and hardware options should be confirmed as part of the project scope.
If you are purchasing cabinets separately, discuss installation before committing to an order where possible. Cabinet dimensions, finished ends, fillers, trim, and appliance clearances all affect the complete layout. An installation quote should distinguish the work included from any separate countertop, plumbing, electrical, or flooring tasks.
The Custom Cabinets and Installation page explains these two routes and the questions to discuss before work is scheduled.
One room or a coordinated interior update
You can begin with a single room. Replacing trim in an office, adding a bookcase to a living area, or installing laundry cabinets does not require planning every room in the house at once. A clear starting point helps identify the important choices and keeps the conversation focused on the change you want.
When several elements belong in the same space, it helps to consider them together. New cabinets may affect nearby casing or baseboards. Built-ins may need to meet an existing crown profile. A decorative wall treatment may need to work around switches and furniture. Discussing these relationships early helps define the boundaries of the carpentry project and identify other work that needs separate coordination.
For an update completed in stages, explain what you hope to do now and what may follow later. That gives the project discussion useful context without requiring you to commit to additional work.
What shapes the project scope
The amount of carpentry is only one part of an estimate. Existing conditions, access to the work area, material choices, finish requirements, and the level of customization also matter. Two rooms of similar size can involve different work if one retains its trim and the other needs a different profile throughout.
Cabinet and built-in projects also need clear decisions about what is supplied, what is fabricated, what is installed, and who handles finishing. Ask whether removal, disposal, painting, hardware, and any surrounding repairs are included. These details should be discussed before you compare proposals, because a shorter list of included tasks can make two prices difficult to compare fairly.
There is no single schedule that fits every project. Availability, material selection, fabrication, and coordination with other work should be confirmed directly. Start with your preferred timing, and discuss what is practical for the actual scope.
Serving Blaine and nearby north metro communities
Blaine is the main service area, with inquiries also welcome from Coon Rapids, Ham Lake, Lino Lakes, Spring Lake Park, Lexington, Circle Pines, and Mounds View. Share your city or ZIP code when you call or complete the form so the location can be considered with the project details.
Homes across this area have different layouts and different reasons for an update. You may be adapting a room to a new use, adding storage to an existing layout, or choosing finishing details for a recently completed space. The useful starting point is the room itself: what works today, what feels awkward, and what you would like to change.
Service availability and scheduling are confirmed for each inquiry. You do not need to travel to a showroom or bring a finished design to begin discussing the options.

Start with a conversation
Call or use the quote form with your contact details, location, and a short description of the work. Explain whether you are interested in trim, built-ins, custom cabinets, or cabinet installation. If the project crosses those categories, simply describe the room and the result you want.
After the initial connection, the next step can be arranged to discuss the space, scope, and available options. Measurements, materials, finishes, and scheduling can be worked through as the project becomes clearer. You should understand the proposed work before deciding to proceed.
Browse the service overview or learn more about Blaine Custom Carpentry. When you are ready, call (763) 402-8144 or complete the Request a Quote form to get started.